
A1 EMBER HOME HARDENING / SERVICES
Home hardening and defensible space services.
Address wildfire vulnerabilities in your vents, roof edges, windows, decks, and surrounding vegetation. Start with an assessment, define the installation and maintenance scope, and keep records for your insurer’s review. Our primary service areas are the Greater Bay Area and San Diego County; other U.S. projects require availability confirmation.
Wildfire Vulnerability Assessments
Identify visible building and landscape vulnerabilities, prioritize mitigation work, and organize records.
Wildfire vulnerability assessment
Review the building exterior, surrounding vegetation, and debris to identify conditions that could contribute to wildfire exposure.
Assessment, scope & documentation
- Assess visible roof edges, vents, windows, decks, siding, and connections to fences or other features.
- Review vegetation, stored combustibles, and accumulated debris around the structure.
- Document observed vulnerabilities and priorities for follow-up; this is not a fire-safety certification or an insurer determination.
Wildfire mitigation planning
Turn assessment findings into a defined sequence of building, defensible-space, and maintenance improvements.
Assessment, scope & documentation
- Prioritize work according to observed property conditions and the agreed objectives.
- Define materials, installation access, dependencies, and any requirements needing specialist review.
- Set out the proposed scope, budget considerations, and ongoing maintenance responsibilities.
Mitigation reports & work records
Organize assessment findings and completed-work information for maintenance planning and insurer review.
Assessment, scope & documentation
- Record observations, recommended actions, and photographs included in the agreed assessment scope.
- Retain completed-work details, invoices, and available product documentation.
- Keep maintenance guidance and follow-up needs together. Work records are not independent certifications or guarantees of insurer acceptance.
Exterior Home Hardening
Address vulnerable vents, roof edges, windows, decks, siding, and building connections with a defined scope.
Ember-resistant vents
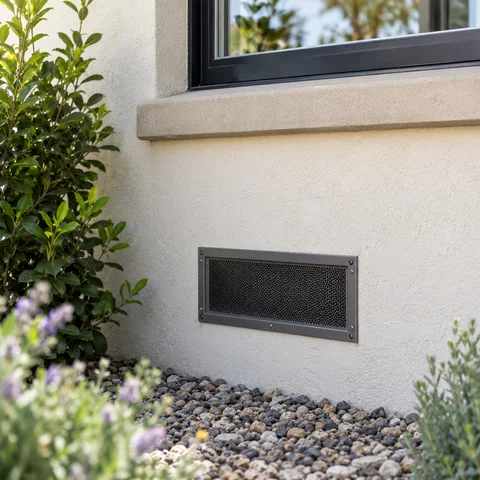
Address openings where wind-driven embers can enter attics and crawlspaces, while maintaining required ventilation.
Assessment, scope & documentation
- Assess attic, under-eave, and crawlspace vents, including opening sizes and existing condition.
- Identify suitable replacement vents using model-specific performance documentation and local requirements.
- Define installation details, required airflow, and maintenance for the selected products.
Roof edges, gutters & ember-entry gaps
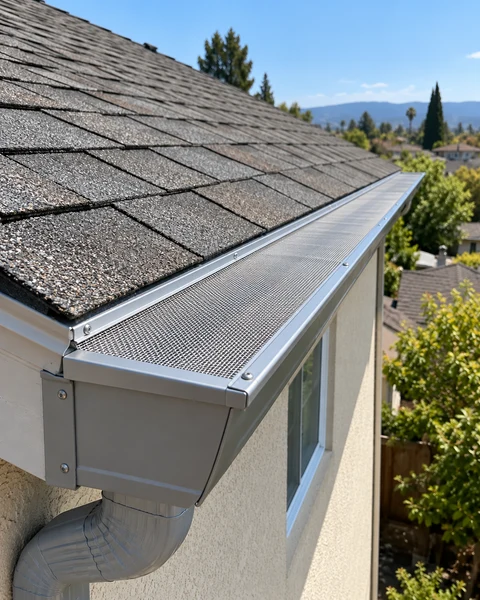
Address debris collection and vulnerable details along the roof edge through gutter, flashing, and gap improvements.
Assessment, scope & documentation
- Assess gutters, drip-edge flashing, roof-edge gaps, and areas where leaves collect.
- Specify suitable metal gutter components and noncombustible gutter guards that maintain drainage.
- Define the gutter, flashing, and gap-closure work, and record the selected products.
- Plan recurring debris removal: gutter guards still need inspection and maintenance.
Windows, frames & exterior doors

Assess glazing, frames, door assemblies, and surrounding gaps to identify suitable exterior-opening improvements.
Assessment, scope & documentation
- Review window glazing, frame condition, exterior doors, and wall connections.
- Compare repair and replacement options against documented product performance and local requirements.
- Define installation details and record selected assemblies, including any work needed around the opening.
Steel fencing & gates
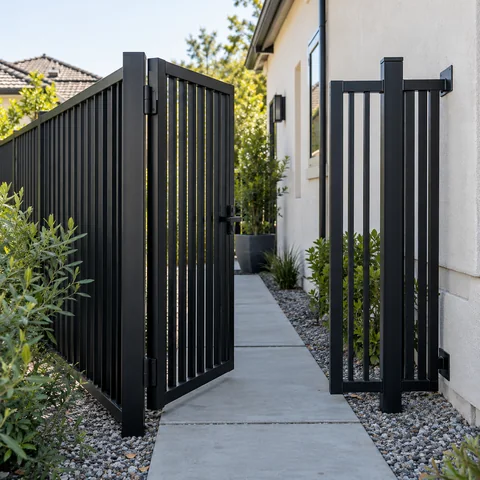
Replace combustible fence connections near the house with suitable metal sections and gates.
Assessment, scope & documentation
- Identify wood fencing and other combustible connections that reach the building.
- Define the transition to metal panels, posts, and gates within the agreed scope.
- Include installation details and a plan to keep fence lines clear of vegetation and debris.
Deck hardening
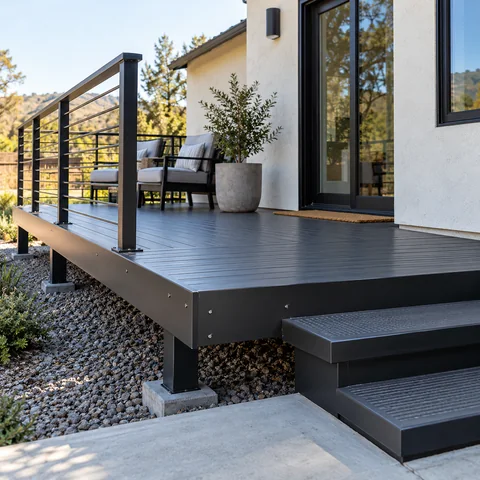
Address deck boards, building connections, and combustible material beneath or beside the deck.
Assessment, scope & documentation
- Assess deck surfaces, supports, attachment details, and adjacent siding.
- Identify debris, stored materials, and vegetation beneath and around the deck.
- Define appropriate repairs, replacement materials, and ongoing clearance needs.
Siding & eave improvements
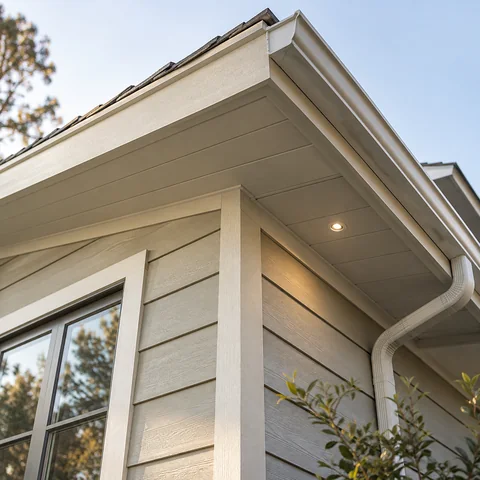
Address damaged siding, open eaves, and vulnerable joints where exterior walls meet the roof.
Assessment, scope & documentation
- Assess siding condition, eave construction, and wall-to-roof connections.
- Identify gaps, damage, and adjoining combustible materials that need attention.
- Define repair or replacement materials, installation details, and follow-up maintenance.
Exterior coating evaluation
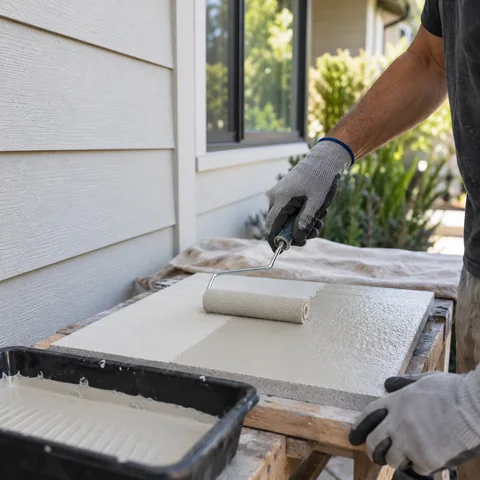
Evaluate a proposed coating only where evidence supports its use on the specific exterior material and assembly.
Assessment, scope & documentation
- Review product-specific test evidence, exterior-use limitations, and local acceptance.
- Check substrate compatibility, surface preparation, application, and reapplication requirements.
- Document suitability before including a coating in the scope. Coatings do not make a home fireproof or replace other mitigation.
Exterior gap & opening sealing

Address unintended openings at exterior joints and penetrations without blocking required ventilation or drainage.
Assessment, scope & documentation
- Locate gaps around exterior connections, penetrations, and building transitions.
- Specify a suitable closure detail or material for each opening; ordinary caulk is not a universal solution.
- Preserve required airflow, drainage, and access, and document completed repairs.
Supplemental exterior sprinkler evaluation
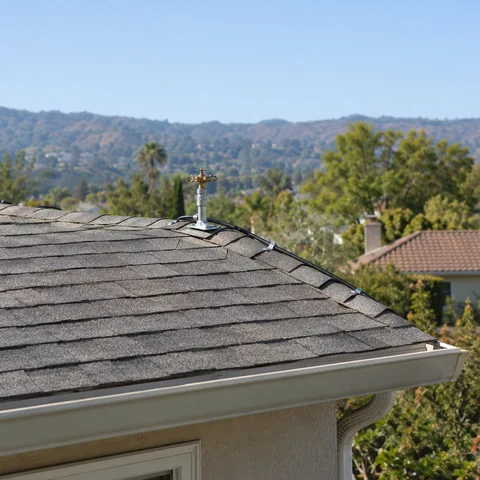
Assess whether an exterior sprinkler system is feasible as a supplemental measure for the property.
Assessment, scope & documentation
- Evaluate water supply, pressure, controls, roof attachments, and installation requirements.
- Account for wind, power or water interruptions, inspection, and maintenance needs.
- Confirm suitability before defining a system scope. Sprinklers do not replace home hardening or defensible space; never delay evacuation to operate them.
Defensible Space & Vegetation Management
Manage brush, dry vegetation, and combustible debris around structures through selective work suited to the site.
Defensible-space brush removal
Reduce dense or overgrown brush around structures through selective removal based on property conditions.
Assessment, scope & documentation
- Assess brush density, separation from buildings, terrain, and access for the work.
- Identify vegetation to retain and agree on selective removal and disposal.
- Confirm applicable requirements and document areas needing recurring maintenance.
Seasonal weed abatement
Manage dry grasses and unwanted vegetation before they accumulate around the home and access areas.
Assessment, scope & documentation
- Identify vegetation needing removal and select methods suited to terrain and site conditions.
- Plan timing, collection, and disposal with applicable restrictions in mind.
- Set follow-up needs for regrowth; one treatment does not provide year-round maintenance.
Selective land clearing
Define limited clearing to support defensible-space objectives while accounting for slope, retained vegetation, and access.
Assessment, scope & documentation
- Review terrain, property boundaries, access, and vegetation to retain.
- Confirm permits, environmental constraints, and applicable local requirements before work.
- Define clearing limits, removal methods, and disposal within the agreed scope.
Near-home combustible debris removal
Remove accumulated leaves, branches, and combustible debris from agreed areas beside the home and attached features.
Assessment, scope & documentation
- Identify debris and stored combustible material near walls, decks, fences, and building connections.
- Define collection, removal, and disposal; include inaccessible areas in the follow-up plan.
- Document completed areas and schedule repeat checks after seasonal leaf fall or regrowth.
Seasonal Mitigation Maintenance
Schedule vegetation care, debris removal, and exterior checks, and record follow-up needs.
Seasonal wildfire mitigation maintenance
Revisit vegetation, debris, and exterior details so completed improvements receive ongoing care.
Assessment, scope & documentation
- Set a schedule for vegetation management, debris removal, and agreed exterior checks.
- Record changes such as regrowth, blocked drainage, accumulated leaves, or damaged components.
- Document completed maintenance and identify repairs or additional work for follow-up.
LET’S LOOK AT YOUR HOME
Schedule a visit.
Discuss your location, visible property concerns, and proposed mitigation work to arrange a suitable assessment.