Why vents deserve attention
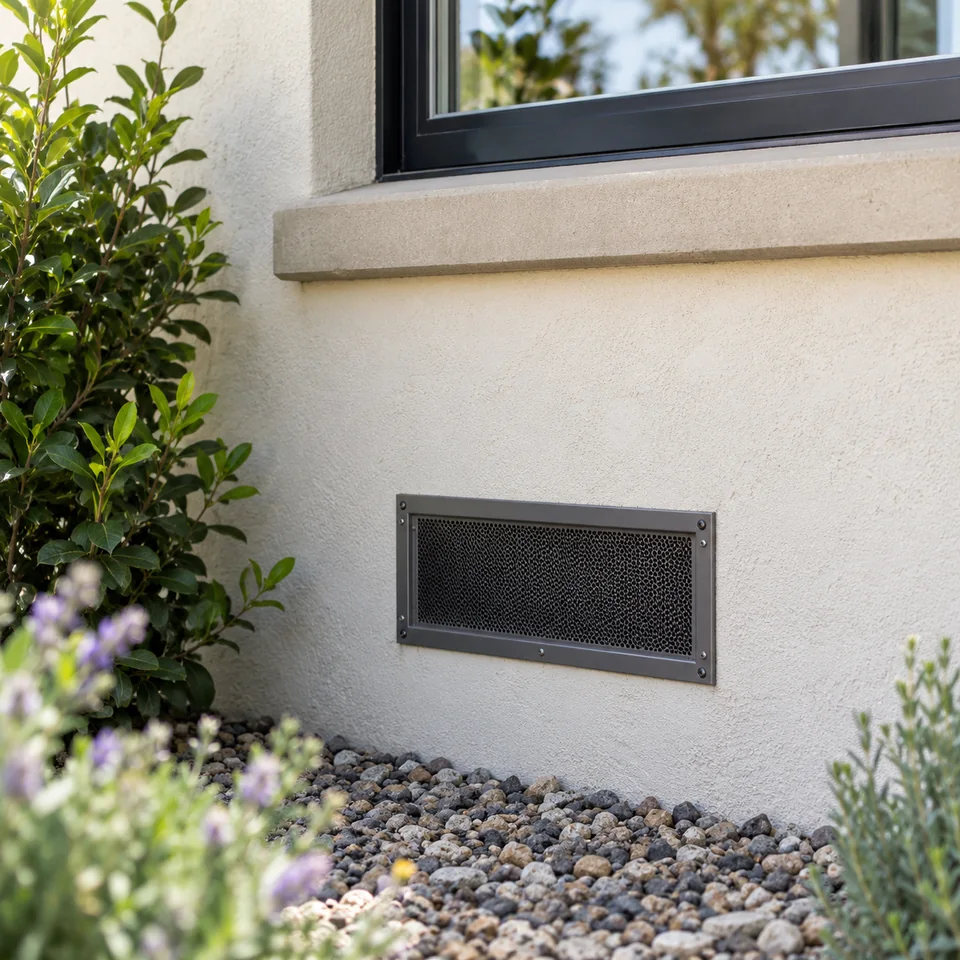
Vents provide necessary airflow but can also be pathways for embers. CAL FIRE recommends appropriate ember- and flame-resistant vent products and stresses that changes must preserve required ventilation.
Document the opening before selecting a vent
The assessment records accessible attic, under-eave, and crawlspace openings. Photographs, dimensions, labels, and condition notes help establish what is installed, what needs attention, and which replacement details require confirmation.
- Vent location, opening dimensions and visible condition.
- Product name, model and any available label or listing.
- Adjacent materials, gaps and installation constraints.
- Airflow requirements and any additional review needed before replacement.
Define the product and installation scope
The scope identifies the proposed vent model, its installation location, and the supporting product information. Manufacturer instructions, documented performance, airflow, and applicable local requirements inform the selection.
Before work begins, confirm installation responsibilities, required qualifications, any permits or approvals, and the completed-work records to be supplied. Keep product information and photographs together for maintenance and any insurer documentation request.
Maintain airflow and retain the work record
Agree the handoff before installation: the selected model, maintenance instructions, and records of the completed details. Check for damage, obstruction, or changes around the opening according to the manufacturer’s instructions.
Vent upgrades address one possible ember-entry pathway. They belong in a wider home hardening and defensible-space plan; your insurer determines whether the documented work qualifies for a discount.
Plan the next step
Review the service area and gather photographs or existing product information for an assessment conversation. Call (347) 987-9521 to discuss the improvement; project availability and scope must be confirmed.
Plan your home-hardening project.
Share your property address and the vulnerable areas you want to address. Confirm availability, assessment scope and installation options before scheduling work.
Schedule a Visit